

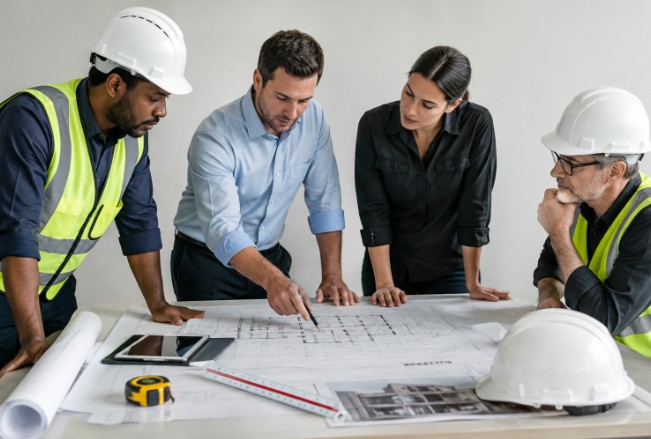
Commercial construction projects are easier to manage when planning begins well before drawings are finalized or equipment is ordered. Whether the goal is a new office, warehouse, medical facility, retail location, or expansion, A&L Builders can help owners think through the decisions that shape cost, timing, and long-term building performance.
The most successful projects start with a clear understanding of business needs, site limitations, project responsibilities, and turnover requirements. Treating planning as an active phase gives owners more time to compare options, make informed decisions, and reduce avoidable disruptions once field work begins.
1. Set Clear Project Goals Before Design Begins
Start by defining what the building must accomplish. Identify who will use it, how many people it must serve, when it needs to open, and what operational activities must occur inside and outside the facility. Consider loading areas, storage, customer circulation, parking, ventilation, security, maintenance access, and room for future growth.
Similar square footage does not create similar building needs. A warehouse may prioritize truck courts, clear height, and staging space. A medical office may require private exam rooms, accessible routes, and specialized mechanical systems. Retail projects often emphasize visibility and customer flow, while a fitness facility may need durable finishes, shower areas, and structural support for equipment.
2. Review The Site Before Committing To A Plan
A property can appear ideal while hiding constraints that affect feasibility. Early reviews should confirm permitted uses, property lines, easements, setbacks, road access, utility connections, drainage paths, parking requirements, landscaping rules, and emergency-vehicle access. Owners should also investigate grading, flood exposure, soil conditions, and potential environmental concerns before treating a concept plan as final.
Bringing construction professionals into the process early can help identify subsurface, utility, entitlement, and access issues before they become redesigns. Early site-selection checks can help owners evaluate whether a property supports the intended footprint, circulation plan, and construction approach.
3. Build A Practical Scope And Budget
A useful commercial construction budget covers more than the building shell. It should account for demolition or land preparation, foundations, structure, roofing, exterior walls, doors, windows, mechanical systems, plumbing, electrical work, lighting, fire protection, interior finishes, paving, landscaping, signage, design fees, permits, testing, insurance, and financing-related costs.
At the concept stage, an owner may use a broad planning allowance. As design develops, the estimate can become more detailed and reflect specific materials, systems, quantities, and site conditions. The final contract price should be based on a clearly defined scope. Updating the budget at each milestone helps the team spot gaps before they become expensive changes.
4. Choose The Right Project Delivery Team
Project delivery affects communication and decision-making. In design-bid-build, the design is completed before contractors submit bids. In design-build, one coordinated team handles design and construction responsibilities. With construction management, a manager helps guide planning, bidding, coordination, and field execution.
Before selecting a team, ask who will be the day-to-day contact, whether the firm has completed comparable building types, how estimates and allowances are managed, how subcontractors are selected, and how change orders are reviewed. Owners should also ask what quality controls, safety procedures, project reports, warranties, and closeout documents will be provided.
5. Coordinate Design, Codes, And Permits
Design should progress from programming and space planning to concept layouts, engineering coordination, material selections, construction documents, and permit submission. Building, fire, accessibility, energy, stormwater, and zoning requirements can influence the site plan and building layout, so code review should occur throughout design rather than only at the end.
Coordinating structural, mechanical, electrical, plumbing, and fire-protection systems before construction reduces conflicts in the field. It also gives the owner a clearer opportunity to review equipment locations, maintenance access, ceiling space, power needs, and specialty requirements before installation begins.
6. Prepare For Construction Before Breaking Ground
Before mobilization, confirm that drawings and permits are approved, the contract defines the scope, insurance and bonding requirements are satisfied, and the schedule identifies major milestones. The team should also establish site logistics, temporary utilities, fencing, delivery routes, safety procedures, emergency contacts, and a review of materials with long lead times.
Pre-Construction Meeting Checklist
- Set meeting frequency and establish who can make project decisions.
- Agree on approval timelines for submittals, selections, and invoices.
- Define inspection responsibilities and procedures for documenting results.
- Review payment applications, change-order authorization, and communication channels.
7. Track Quality, Safety, And Schedule Progress
Owners do not need to manage every field activity, but they should receive consistent information. Regular updates should cover completed work versus the schedule, pending decisions, material deliveries, inspection results, budget changes, remaining contingency, weather impacts, and recovery plans when milestones shift.
Written records reduce confusion among owners, designers, contractors, and subcontractors. Meeting notes, progress photographs, approved submittals, testing reports, inspection records, and signed change orders create a reliable history of what was decided, installed, and accepted.
8. Plan For Closeout From The Start
Construction is not fully complete when the visible work is finished. Final turnover may require punch-list corrections, final inspections, equipment testing, staff training, operating manuals, warranties, as-built drawings, lien releases, keys, access credentials, and a certificate of occupancy or other required approval.
Closeout materials should be gathered as work progresses, especially for equipment, inspections, warranties, and training. A well-organized construction closeout process helps teams track unresolved items and prepare the owner to operate and maintain the building after handover.
9. Common Questions About Commercial Building Projects
How Early Should Planning Begin?
Planning should begin as soon as there is a defined business need and a possible site. Early work allows the team to test feasibility, compare layouts, identify approvals, and address site constraints before major commitments are made.
What Causes Commercial Construction Delays?
Common causes include incomplete drawings, delayed decisions, permit revisions, utility conflicts, material availability issues, unexpected site conditions, and unclear responsibilities. Clear documentation and timely communication help limit their impact.
How Can An Owner Control Change Orders?
Confirm the scope early, review allowances carefully, make selections on time, document decisions, and require written approval before additional work begins. Not every change can be avoided, but a defined approval process keeps cost and schedule effects visible.
Conclusion
Successful commercial building projects are shaped by decisions made before construction starts. Clear goals, a careful site review, a realistic budget, coordinated design, consistent project tracking, and an organized handover process give owners a stronger foundation for protecting their investment and supporting long-term building performance.
