

Table of Contents
- Why Bathroom Planning Matters
- Start With Daily Routines
- Choose the Right Layout
- Add Safety Without Losing Style
- Select Easy-Care Materials
- Plan Lighting, Ventilation, and Storage
- Compare Bathtub and Shower Options
- Set a Realistic Remodel Budget
- Prepare for the Project
- Avoid Common Remodeling Mistakes
- A Simple Final Checklist
A successful bathroom remodel should make everyday routines easier, safer, and more comfortable, not simply create a room that looks good in photos. A well-planned Bathroom remodel considers how people enter the room, use the shower, store essentials, clean surfaces, and move through the space over time.
In 2026, homeowners are placing more emphasis on accessibility, wellness, low-maintenance materials, storage, and adaptable layouts. Those priorities can benefit everyone in the household, including young children, busy adults, overnight guests, and family members whose mobility needs may change later.
Why Bathroom Planning Matters
Planning before demolition helps prevent expensive changes after construction begins. A recent survey of more than 1,700 homeowners renovating found that 68% considered special needs in their bathroom projects. Low-curb showers, added lighting, and curbless shower designs were among the common choices.
That does not mean every bathroom needs a clinical appearance. Thoughtful design can make a space feel polished while improving traction, reach, visibility, and comfort for many years.
Start With Daily Routines
Before selecting tiles or faucets, observe how the bathroom functions during a typical morning and evening. Notice where people pause, bump into doors, search for products, or step around wet floors. Write down the three biggest problems you want the remodel to solve.
For example, a shared bathroom may need a wider vanity area for two people, but it may also need drawers that keep one person’s daily items from covering the counter. Small observations lead to better decisions than choosing first.
Choose the Right Layout
Layout affects every part of the finished room. Consider door swings, shower openings, vanity depth, toilet clearance, cabinet drawers, and the clear path from the entrance to each fixture. When possible, keep wet and dry areas distinct, so there is a safe place to dry off and change clothes.
A Practical Layout Process
- Measure the room and identify the locations of existing plumbing.
- Mark fixture footprints and walking paths with painter’s tape.
- Place the largest fixture first, usually the shower or tub.
- Test doors, drawers, and shower access before finalizing the plan.
- Ask a qualified remodeling professional to review the design.
A pocket door, a narrower vanity, or a better shower-door configuration can improve movement without requiring a room addition.
Add Safety Without Losing Style
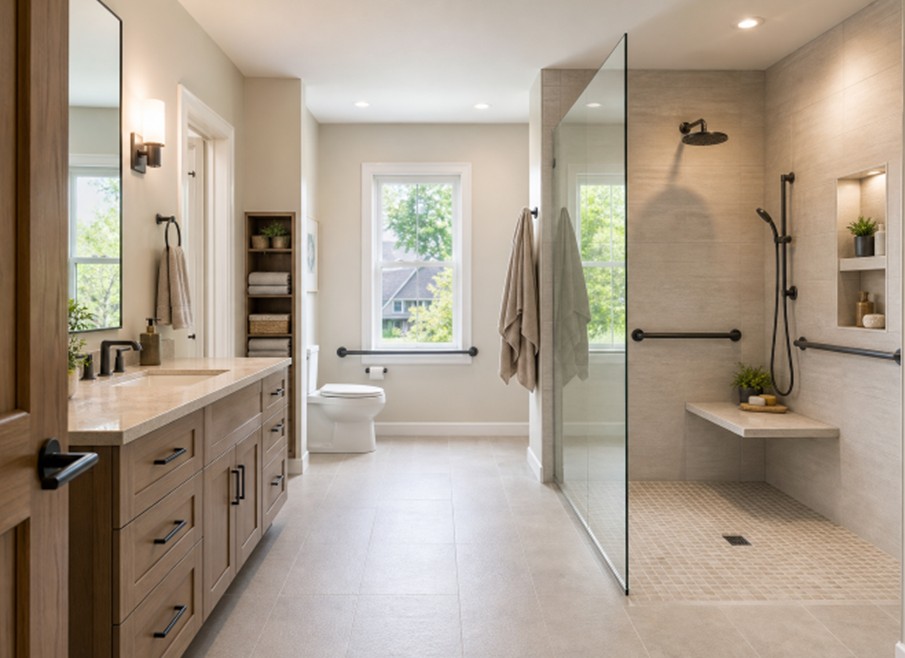
Safety features work best when they are planned early. A low-threshold shower, slip-resistant flooring, built-in bench, handheld showerhead, lever handles, and rounded vanity corners can blend naturally into a modern design. Grab bars should be installed with proper wall support, not added later based on guesswork.
Current bath design findings from industry professionals also highlight curbless showers, benches, wider doors, and attractive grab bars as increasingly mainstream choices. These details can support aging in place without making the room feel overbuilt.
Select Easy-Care Materials
Every surface adds a cleaning responsibility, so choose materials with real maintenance in mind. Large-format tile and solid wall panels can reduce grout lines. Nonporous surfaces may resist stains more easily. Textured flooring can offer better traction than glossy tile in wet areas.
- Check water and stain resistance.
- Consider slip resistance in shower and floor areas.
- Ask whether grout or stone needs sealing.
- Choose finishes that can be repaired or replaced if damaged.
- Match upkeep requirements to your actual cleaning routine.
Even low-maintenance materials require proper installation, waterproofing, ventilation, and regular care to remain attractive.
Plan Lighting, Ventilation, and Storage
Relying on a single ceiling fixture can cast shadows around mirrors, thresholds, and shower areas. Use layered lighting: general ceiling light, even mirror lighting, shower lighting where appropriate, and softer nighttime lighting for safer late-hour use.
A properly sized exhaust fan, timer switch, and clear airflow path help control moisture. Storage should support daily use, with recessed shower niches, vanity drawers, medicine cabinets, towel hooks near the shower exit, and dedicated spots for hair tools or cleaning supplies.
Compare Bathtub and Shower Options
The right bathing fixture depends on household habits, space, mobility, and plans. A tub can be useful for bathing young children and for homeowners who enjoy soaking. A shower often provides easier entry, efficient use of space, and room for seating or handheld fixtures.
A tub-to-shower conversion can solve a daily access problem, while replacing an existing tub may make sense when it is used frequently. Consider how the bathroom should serve your household over the next five to ten years, not only this year.
Set a Realistic Remodel Budget
Bathroom costs involve much more than visible fixtures. Your budget should account for demolition, disposal, plumbing, electrical work, waterproofing, flooring, wall materials, cabinetry, lighting, ventilation, permits, labor, and cleanup.
Request itemized estimates and ask what is included in product allowances, change orders, warranties, project timing, and site protection. Keep a contingency fund for hidden water damage, outdated wiring, subfloor repairs, or framing issues that may be uncovered during demolition.
Prepare for the Project
Preparation can reduce delays and make the work area safer. Remove toiletries, artwork, towels, and other personal belongings. Clear the route from the entry door to the bathroom, protect nearby furniture and flooring, and confirm where tools and materials will be stored.
Also, plan for temporary use of another bathroom, keep pets and children away from the work zone, and review all final selections before demolition begins.
Avoid Common Remodeling Mistakes
- Choosing style before function and movement needs.
- Ignoring ventilation or underestimating lighting.
- Selecting glossy flooring for wet areas.
- Skipping practical storage planning.
- Installing support features without a secure wall backing.
- Changing the layout without checking plumbing requirements.
- Accepting a vague estimate with unclear labor and material costs.
A Simple Final Checklist
- The layout supports comfortable daily movement.
- The shower or tub fits household habits.
- Wet surfaces provide suitable traction.
- Lighting covers mirrors, walkways, and bathing areas.
- Ventilation can manage everyday moisture.
- Storage keeps essential items within reach.
- Materials fit the household’s cleaning routine.
- The estimate includes labor, materials, permits, and possible changes.
The best bathroom remodel is not defined by expensive finishes alone. Careful measurements, realistic budgeting, durable materials, and future-minded choices can create a bathroom that feels welcoming now and remains useful as needs change.
