

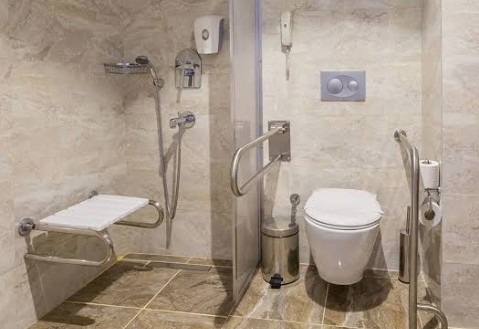
A bathroom remodel should do more than refresh outdated finishes. For Port Richey homeowners, a well-planned project can make everyday routines easier while addressing wet floors, limited storage, moisture, and changing household needs. Working with a bathroom remodeling Port Richey, FL professional can help turn those practical goals into a clear layout, material, and construction plan.
Start with the way the room works now, not with a tile color or faucet style. A safer, more comfortable bathroom begins by identifying what causes frustration: a high tub wall, poor visibility, crowded walkways, weak ventilation, or cabinets that make everyday items difficult to reach.
Why Bathroom Planning Matters
Bathrooms are used repeatedly throughout the day, often when people are rushed, tired, or carrying towels and toiletries. That makes small design problems more important than they may appear. Slippery surfaces, dim corners, awkward door swings, and poor drainage can affect comfort long before a room looks worn out.
Port Richey remodeling plans should also treat moisture management as a core part of the project. Finish selections matter, but so do the hidden details behind them: sound waterproofing, secure plumbing connections, properly placed drains, and ventilation that carries humid air outside.
Assess the Existing Bathroom
Walk through the room at the times it is most often used. The National Institute on Aging encourages homeowners to identify hazards room by room and revisit needs as circumstances change, an approach that works well when reviewing home safety and accessibility needs before a remodel.
Questions to Ask During the Walkthrough
- Is the tub or shower difficult to enter and exit?
- Does water collect beside the shower, vanity, or toilet?
- Can the door open without interfering with movement?
- Are switches, controls, towels, and toiletries easy to reach?
- Is there enough light at the mirror, in the shower, and near the floor?
- Do deep cabinets hide items that should be readily available?
Sort the answers into three groups: immediate safety concerns, daily function concerns, and style preferences. Repairs involving leaks, loose flooring, damaged walls, or unreliable fixtures should take priority over decorative upgrades.
Plan Safer Shower Access
The shower or tub is often the most important decision in a bathroom remodel. A traditional tub can be useful for bathing children or soaking. A low-threshold walk-in shower can simplify entry and provide room for a built-in bench or fold-down seat. A tub-and-shower combination may be the practical answer when one bathroom must serve several preferences.
Whichever option fits the household, place shower controls where they can be reached without standing directly under the water. Consider a handheld showerhead, easy-grip handles, and blocking inside walls so that grab bars may be installed later. Drainage slope and waterproofing must be designed before tile or wall panels are installed, since those details help direct water toward the drain instead of surrounding finishes.
Improve Flooring and Lighting
Flooring That Feels More Secure
Bathroom flooring should balance appearance, cleaning needs, and traction when wet. Matte or textured finishes may be easier to live with than highly polished surfaces. Keep transitions between the bathroom floor and shower area as smooth as the selected design allows, and use visual contrast around changes in level or edges that need to be seen clearly.
Use Layers of Light
- General lighting brightens the room as a whole.
- Task lighting improves visibility at the vanity and mirror.
- Shower lighting reduces dark areas in the wet zone.
- Night lighting can make late-night trips less disruptive than switching on a bright overhead fixture.
Choose Low-Maintenance Materials
Compare materials by how they handle water, staining, scratches, cleaning products, and possible future repairs. Large-format tile and solid-surface wall panels can reduce the number of grout lines in a shower. Quartz is commonly selected for vanity tops because it offers a consistent finished surface, while natural stone may require more attentive care. Ask whether replacement pieces will be available if damage occurs later.
For floors and walls, the best choice is not necessarily the most expensive one. Choose finishes that fit the room’s moisture exposure, the household’s cleaning habits, and the desired lifespan of the remodel.
Create Smarter Storage
Clutter can make a bathroom feel smaller and create obstacles around the vanity, toilet, and shower. Plan storage before selecting a vanity. Drawers often make everyday products easier to see than deep cabinets, while recessed shower niches can keep bottles off the shower floor. Store frequently used items between knee and shoulder height whenever possible, and preserve clear walking paths around each fixture.
Control Moisture and Ventilation
Ventilation deserves the same attention as tile and fixtures. The Environmental Protection Agency notes that poorly ventilated bathrooms can encourage moisture-related biological contaminants, so an exhaust fan should vent outdoors and be used during bathing routines to help manage humid air. Review the EPA’s guidance on reducing moisture and biological contaminants indoors when planning the fan, wall finishes, and maintenance routine.
- Confirm the fan exhausts outdoors rather than into an enclosed space.
- Inspect caulk, grout, seals, and plumbing connections regularly.
- Address small leaks before they affect cabinets, flooring, or wall cavities.
- Use a waterproofing system designed for the selected shower construction.
Set a Practical Budget and Follow a Clear Process
A realistic budget includes more than visible fixtures. Account for demolition, disposal, plumbing, electrical work, ventilation, waterproofing, finishes, cabinetry, permits, inspections, and a reserve for conditions discovered after demolition. Separate the list into must-haves, useful upgrades, and wish-list additions so essential work remains protected if costs change.
Before work begins, measure the room, approve the fixture layout, confirm door swings and storage zones, compare material maintenance needs, and request detailed estimates. During the final walkthrough, test drainage, lighting, ventilation, controls, storage access, and finish quality. A thoughtful bathroom remodel can give a Port Richey home a space that feels polished, practical, and ready for daily use for years to come.
