

Key Takeaways
- Choose a bathtub based on everyday use, available space, comfort, and long-term household needs.
- Measure the existing tub area, doorways, clearances, and plumbing locations before comparing products.
- Consider safety features such as nonslip surfaces, grab bars, seating, and accessible controls early in the plan.
- Compare materials by weight, feel, durability, cleaning requirements, and installation needs.
- Review waterproofing, ventilation, flooring, and the full written project scope, not just the tub price.
A bathtub replacement can improve comfort, simplify cleaning, and make a bathroom work better for the people who use it every day. Whether the goal is a simple update or a more complete bath remodel, the strongest decisions begin with the room’s layout and the household’s routine. The best tub is not automatically the largest or most decorative option. It should fit within the available footprint, allow comfortable movement around the room, and support how the bathroom may be used in the years ahead.
Why Bathtub Choice Requires More Than Good Looks
A bathtub affects more than the appearance of a bathroom. Its height, shape, surrounding walls, and placement influence how easily people can bathe, clean the room, and move between the tub, vanity, toilet, and door. A dramatic freestanding tub may suit a spacious primary bathroom, while a practical alcove tub may be a better fit for a busy family bath. Replacement is also an opportunity to address recurring problems, such as difficult-to-clean grout, limited storage, poor lighting, worn flooring, or a high tub wall that is uncomfortable to step over. Think about who uses the room now, whether the tub also needs to serve as a shower, and how guests, children, or future mobility needs could change the plan.
Step 1: Measure Before Choosing a Tub
Start by measuring the existing tub opening for length, width, and height. Note the drain location, faucet wall, supply lines, windows, outlets, and any wall projections. Measure the bathroom doorway and the route from the exterior entrance to the bathroom as well, since a new tub must be delivered into the space. Also, check the clear floor area around the tub, vanity, toilet, and door swing. Choosing a replacement that closely matches the current footprint can reduce the need to move plumbing or rebuild surrounding walls. A different size, drain orientation, or layout may require additional plumbing, framing, flooring, and finish work.
Step 2: Compare Common Bathtub Styles
Alcove Bathtubs
Alcove tubs fit between three walls and are commonly paired with a shower. They are often a practical use of limited floor space and can work well in family bathrooms, guest baths, and smaller homes.
Freestanding Bathtubs
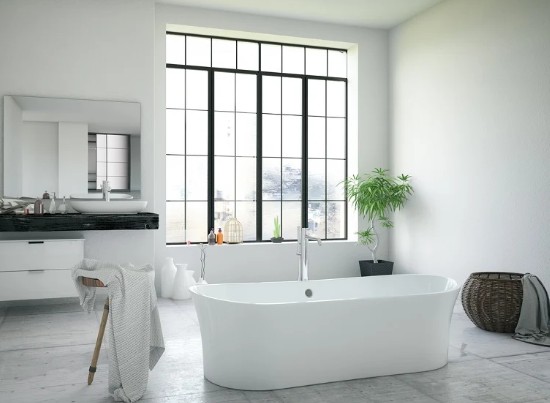
Freestanding tubs sit apart from the walls and can become a visual focal point. They need open floor space around the exterior, thoughtful fixture placement, and a cleaning plan for the floor and wall areas behind the tub.
Drop-In and Corner Bathtubs
Drop-in tubs are installed within a deck or built-in platform, which can provide adjacent ledges for bath items. Corner tubs can help suit unusual layouts, but both options require careful attention to framing, finished surfaces, and accessible service areas.
Walk-In Bathtubs
Walk-in tubs use a watertight door to reduce the height of the entry threshold and may include seating, handholds, and handheld shower fixtures. Because users generally enter before the tub fills and leave after it drains, consider bathing preferences, mobility, and emergency planning before selecting one.
Step 3: Review Materials and Maintenance
Acrylic tubs are widely available in many shapes and are relatively light. Fiberglass options can also be lightweight and may suit straightforward replacements. Enamel-coated steel offers a hard, smooth surface, while cast iron is notably heavy and may require added planning for handling and floor support. When comparing finishes, look beyond color. Consider the texture underfoot, seams around wall panels, corners that collect residue, and whether the surrounding materials will be easy to wipe down. Ask how the manufacturer recommends cleaning the surface, and avoid products that could damage the finish or void a warranty.
Step 4: Build Safety and Accessibility Into the Plan
Small details can make entering and exiting the tub more comfortable. Useful options include slip-resistant flooring, a handheld showerhead, lever-style controls, bright lighting, and clear floor space for drying off. If grab bars may be needed, ask for proper wall reinforcement before the new surround is installed. Bathroom safety deserves early attention because falls can have serious consequences, especially for older adults. The CDC’s fall prevention guidance supports practical steps to reduce fall risk, including improving home safety and addressing hazards before an injury occurs. Accessibility does not require a clinical-looking bathroom. A lower-entry option, a well-placed handheld fixture, a stable seat, and room for a caregiver or mobility device can blend into a polished design while making the space more adaptable for different users.
Step 5: Decide Whether the Tub Should Also Serve as a Shower
A tub-shower combination can serve households that need both bathing options within a single footprint. A shower curtain may be easier to adjust in a tight room, while glass doors can create a more open appearance but typically need frequent wiping to limit water spots. Place shower controls where they can be reached without stepping fully into the tub whenever the layout allows.
Step 6: Plan for the Work Behind the Walls
The tub itself is only one part of the project. Confirm drain alignment, supply connections, waterproofing behind tile or wall panels, and the condition of the subfloor after the old tub is removed. Ask the installer how hidden water damage will be documented and addressed if it is discovered. Ventilation should also be part of the replacement plan. The EPA notes that bathroom fans vented outdoors help remove moisture, so confirm that the fan works properly and that its duct terminates outside rather than in an attic or enclosed space.
Step 7: Build a Realistic Budget and Hire Carefully
A complete budget should include the new tub and surround, demolition and disposal, plumbing changes, waterproofing, wall repair, fixtures, flooring or subfloor repairs, accessories, permits, inspections, and cleanup. A low quote may not include every one of these items, especially if the project involves a layout change or concealed damage. Before hiring, request a written scope that identifies the materials, labor, plumbing responsibility, warranty, protection for nearby finishes, and process for change orders. Ask whether permits are required and what happens if damage appears after demolition.
Common Bathtub Replacement Mistakes
- Choosing a tub before measuring the opening and delivery path.
- Overlooking drain placement, plumbing access, or door clearance.
- Prioritizing appearance while ignoring entry height and support needs.
- Skipping ventilation, waterproofing, or subfloor evaluation.
- Selecting wall materials that create more cleaning work than expected.
- Accepting an estimate without a clear list of included work and exclusions.
Final Bathtub Selection Checklist
- Does the tub fit the room and match the way the bathroom is used?
- Is the entry height comfortable for current and future users?
- Will the tub and wall surfaces be manageable to clean?
- Are grab bar backing, lighting, storage, and ventilation included in the plan?
- Does the estimate cover plumbing, waterproofing, flooring, and possible repairs?
The right bathtub replacement balances appearance with everyday practicality. By measuring first, carefully comparing materials and styles, planning for safety, and reviewing the full installation scope, homeowners can choose a tub that remains comfortable, functional, and easy to maintain for years.
Conclusion
The right bathtub replacement should balance appearance with everyday practicality, comfort, safety, and maintenance. Homeowners should measure the existing space, consider the bathroom’s layout and bathing routines, and compare tub styles and materials based on their specific needs. Planning for slip resistance, grab bars, lighting, ventilation, waterproofing, and future accessibility can also help create a more usable space. Before work begins, review the complete project scope and confirm that the budget addresses plumbing, demolition, disposal, repairs, permits, and cleanup. By considering these details before choosing a tub, homeowners can create a bathroom that is comfortable, functional, easier to maintain, and suited to changing needs over time.
