

Concrete slabs are an important part of many residential and commercial building projects. In Australia, builders have several slab systems to choose from depending on soil conditions, site requirements, structural needs, and project design. Polystyrene Waffle Pods provide a lightweight and efficient option that can help support concrete slab construction while reducing the amount of concrete required.
Waffle pods are used in a type of concrete slab construction known as a waffle slab. The system uses lightweight pods positioned between a series of concrete ribs. Once the concrete is poured around the pods, the resulting slab has a grid-like structure underneath.
For builders and property developers considering waffle pods in Australia, understanding how the system works can make it easier to assess whether it is suitable for a particular project.
The choice of slab system should always be based on engineering requirements and the conditions of the individual site rather than cost or construction speed alone.
What Are Waffle Pods?
Waffle pods are lightweight void-forming components used when constructing waffle raft slabs.
They are commonly made from expanded polystyrene or other lightweight materials. During construction, the pods are arranged across the prepared site to create spaces between the concrete ribs.
The pods themselves are not intended to act as the main structural component of the slab. Instead, they help form the geometry of the slab by creating voids between the reinforced concrete ribs.
Once the concrete is poured and cured, the ribs and topping slab form the structural system.
The design gives the slab its distinctive waffle-like pattern, which is where the term waffle slab comes from.
How Waffle Pod Construction Works
The construction process begins with preparing and levelling the building site.
Depending on the project, the ground may need excavation, filling, compaction, and other preparation work before the slab system is installed.
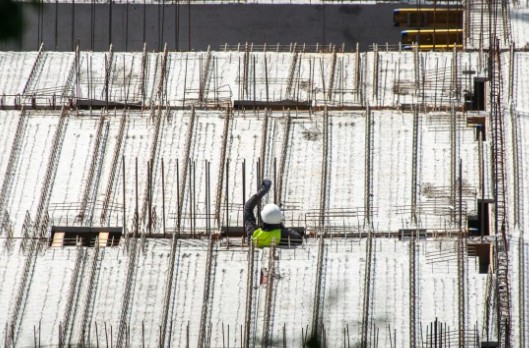
Once the site is ready, the waffle pods are positioned according to the structural plan. Reinforcement is then installed around and between the pods to create the required concrete ribs.
Services and other components also need to be coordinated before concrete placement.
Concrete is then poured over the prepared system, filling the spaces around the pods and reinforcement. Once the concrete has cured sufficiently, it forms the structural slab.
The exact construction process can vary according to the design and engineering requirements of the project.
Why Waffle Pods Are Used
One reason waffle slabs are used is that they can reduce the amount of concrete required compared with some conventional slab designs.
The pods create voids in areas where solid concrete is not required for the structural design. Concrete is concentrated into the ribs and slab sections that provide the necessary structural support.
This can make the system an efficient option for suitable sites.
Waffle pod systems can also provide practical construction benefits because the lightweight pods are relatively easy to move and position compared with heavier formwork materials.
However, the overall suitability depends on site conditions, structural design, and construction requirements.
Waffle Pods and Australian Soil Conditions
Soil conditions are an important consideration when selecting a slab system in Australia.
Different sites can have significantly different soil characteristics, including variations in movement, drainage, bearing capacity, and moisture conditions.
Reactive soils can expand and contract as their moisture content changes. These movements can place stress on building foundations if the slab system is not properly designed.
A waffle slab may be suitable for some soil conditions, but it should not be selected simply because it is commonly used in residential construction.
A qualified engineer should assess the site’s soil classification and structural requirements before the slab design is finalised.
Benefits of Lightweight Construction Components
The lightweight nature of waffle pods can make handling and installation more manageable on a construction site.
Workers can generally move and position individual pods without the heavy lifting equipment that may be required for some traditional formwork systems.
The pods can also be arranged systematically across the building footprint, helping establish the positions of the concrete ribs.
Reduced material use can also be a consideration when evaluating the overall construction system.
However, the environmental impact of a project should be assessed across the entire construction process, including material production, transport, installation, and eventual disposal.
Preparing the Site for Waffle Pods
Good site preparation is essential for achieving the intended performance of a waffle slab.
The ground needs to be prepared according to the project’s engineering specifications. This may include levelling, compaction, installation of edge beams, and preparation for services.
Any required plumbing or electrical penetrations should be planned before concrete placement.
Poor site preparation can create construction difficulties and may affect the finished slab.
Following the structural drawings and project specifications helps ensure the waffle pod system is installed correctly.
Reinforcement and Concrete Placement
Although waffle pods form part of the slab construction system, reinforcement remains essential.
Steel reinforcement is positioned according to the engineering design to provide the required strength and help manage stresses within the concrete.
The concrete mix and placement process must also meet the project’s specifications.
During concrete placement, workers need to ensure that the concrete properly fills the required areas around the reinforcement and between the pods.
The finished slab needs to achieve the structural characteristics specified by the engineer.
Waffle Pods Compared With Other Slab Systems
Waffle slabs are only one option available for foundation construction.
Other systems may include conventional raft slabs, stiffened raft slabs, suspended slabs, or other foundation solutions.
The appropriate system depends on factors such as soil conditions, building design, site access, structural loads, local requirements, and project budget.
A waffle slab may be efficient for one site but unsuitable for another.
Comparing systems based on engineering requirements rather than appearance or initial cost provides a more reliable basis for decision-making.
Following Australian Construction Requirements
Construction projects in Australia need to comply with relevant building requirements, standards, engineering specifications, and local approval processes.
The applicable requirements can vary depending on the type of project and location.
Builders should work from current engineering documentation and ensure that the installation follows the approved design.
Using waffle pods does not remove the need for proper structural design, reinforcement, concrete specifications, inspections, and quality control.
Working with appropriately qualified construction and engineering professionals helps ensure the slab is designed and installed according to project requirements.
Final Thoughts
Waffle pods are lightweight void-forming components used to create waffle raft slabs in a range of Australian construction projects. By forming spaces between concrete ribs, the system can reduce unnecessary concrete use while providing a practical method for constructing a reinforced slab.
However, waffle pods are not suitable for every site or building. Soil conditions, structural requirements, engineering specifications, and applicable construction requirements all need to be considered before selecting a slab system.
When properly designed and installed, waffle pod construction can provide an efficient foundation solution for suitable Australian building projects.
